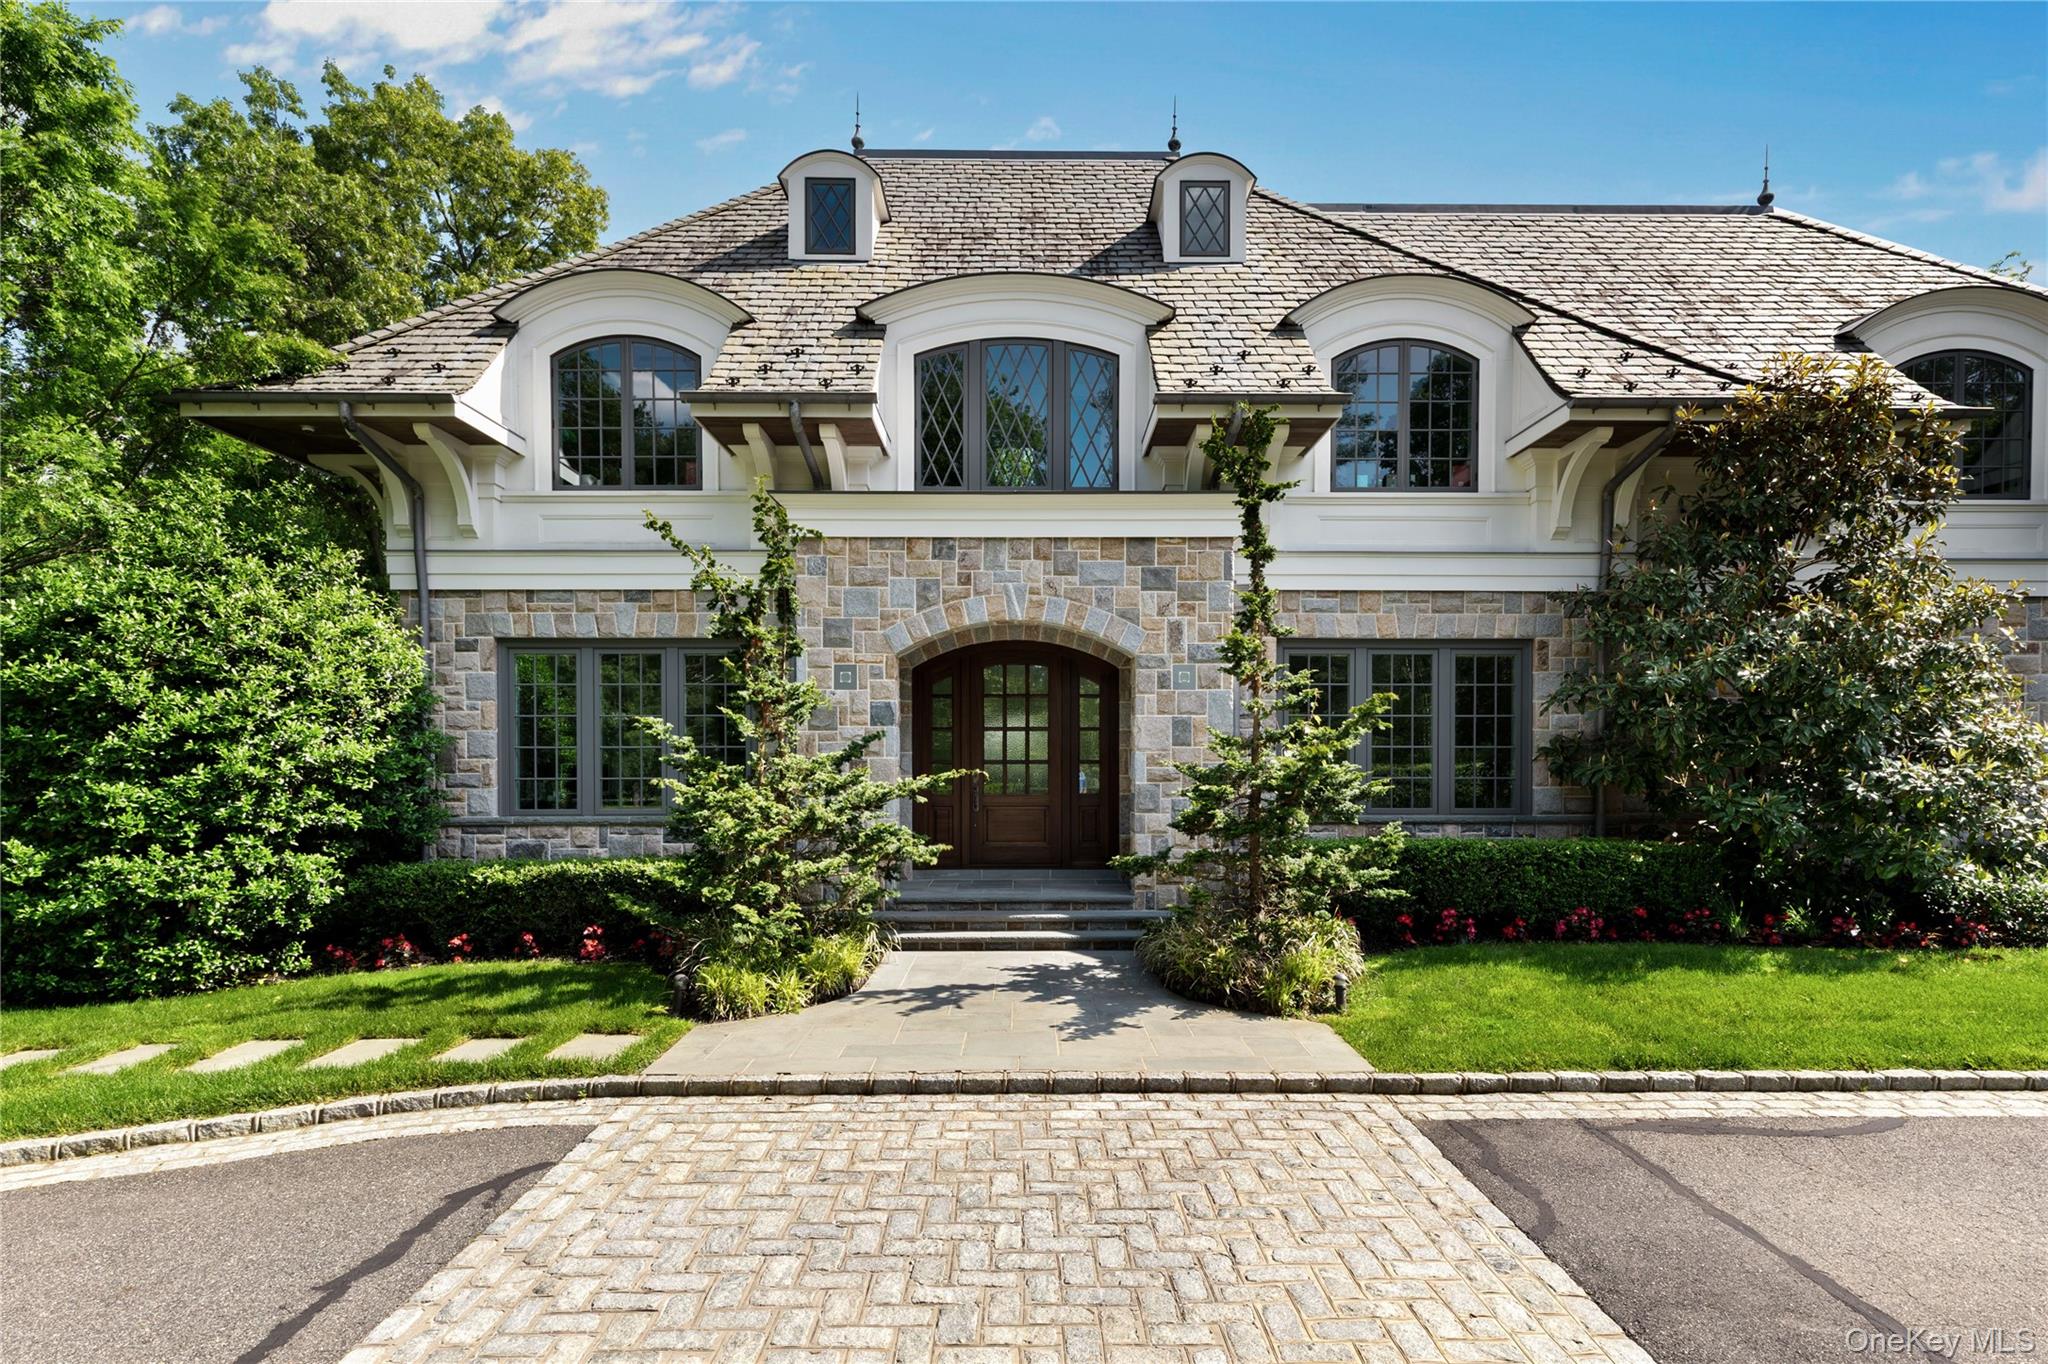
Property photo 1
6 Beds
7 Baths
6,326 sqft

$6,825,000

22 Terrace Court, Old Westbury NY, 11568

Price per sqft$1,078.88
Built in2017
Property size6,326 sqft
Property typeResidential
Courtesy of Nest Seekers LLC, Zachary Elliott Listing Contact: 516-922-2878

Overview

Sold

Listed Jun 10, 2026

Updated Aug 21

Masterpiece in Old Westbury | Where Transitional Elegance Meets Contemporary Luxury Set on 2 perfectly flat and manicured acres, this custom-built estate is a rare blend of architectural excellence and modern sophistication. Constructed with hand-cut genuine granite stone, a slate roof, and zinc leaders and gutters, every inch of this home speaks to timeless craftsmanship and uncompromising quality. Inside, dramatic design moments unfold—beginning with a show-stopping stair tower that cascades from the upper level to the fully finished lower level. Wide-plank white oak floors in a herringbone pattern, extensive millwork, and exotic stone and marble throughout set a tone of refined luxury. The grand chef’s kitchen is the heart of the home, anchored by a massive center island wrapped in rare Brazilian quartzite, and seamlessly connected to an oversized family room with fireplace and triple French doors leading outdoors. A formal dining room with custom built-ins, archways, and uplighting creates an elegant setting for entertaining. All bedrooms are en-suite, featuring uniquely designed marble-clad bathrooms. The primary suite is a private retreat overlooking the grounds, offering dual dressing rooms, two separate spa baths, and a steam shower. A gas fireplace adds warmth and ambiance to the bedroom. A first-floor library/home office with a gas fireplace provides a quiet, refined workspace. The lower level redefines entertaining with a striking wet bar, wine refrigeration, poker room, media lounge with marble fireplace, state-of-the-art fitness center, and a dedicated steam shower. Additional highlights include Control4 full smart home automation for lighting, climate, security, and audio, radiant heat throughout, soaring ceilings, oversized windows, built-in speakers inside and out, and extensive custom cabinetry. The exterior is equally extraordinary—featuring a gunite pool and spa with travertine surround and automatic cover, a full-house generator, outdoor fireplace, fire pit, and multiple lounge areas. An outdoor kitchen further elevates the entertaining experience. The full-service pool house/cabana offers panoramic windows that fully open, a full kitchen, full bathroom, laundry, and an outdoor shower—perfect for seamless indoor-outdoor living. The property also includes a heated 3-car garage, a dog spa, and three separate laundry rooms. This is more than a home—it’s a lifestyle estate for those who demand the absolute best in design, function, and finish.

Additional information

MLS® ID
874013

Interior Features

Bedrooms
6
Bathrooms
7
Fireplace
Yes
Cooling
Yes
Heating
Yes
Basement
Yes

Exterior Features

Lot Size
2 Acres

Other Property Details

Taxes
$52,591
Tax Frequency
Annually
Garage
Yes
Pool
Yes
55+/Senior Community
No

Listings courtesy of OneKey MLS as distributed by MLS GRID

All information deemed reliable but not guaranteed and should be independently verified. All properties are subject to prior sale, change or withdrawal. Neither listing broker(s) nor Kristine Livadas shall be responsible for any typographical errors, misinformation, misprints and shall be held totally harmless. Properties displayed may be listed or sold by various participants in the MLS.

Based on information submitted to the MLS GRID as of 9:52 PM UTC on 8/21/2026. All data is obtained from various sources and may not have been verified by broker or MLS GRID. Supplied Open House Information is subject to change without notice. All information should be independently reviewed and verified for accuracy. Properties may or may not be listed by the office/agent presenting the information.

©2026
OneKey MLS. All rights reserved.

DMCA Notice


Powered by Luxury Presence