Property photo 1
Property photo 2
Property photo 3
Property photo 4
Property photo 5
4 Beds
3 Baths
2,329 sqft

$1,799,000

17 Sinclair Martin Drive, Roslyn NY, 11576

Price per sqft$772.43
Built in1943
Property size2,329 sqft
Property typeResidential
Courtesy of Compass Greater NY LLC, Liza A. Bendett Listing Contact: 917-868-8745

Overview

Active

Listed Sep 23, 2026

Updated 18h ago

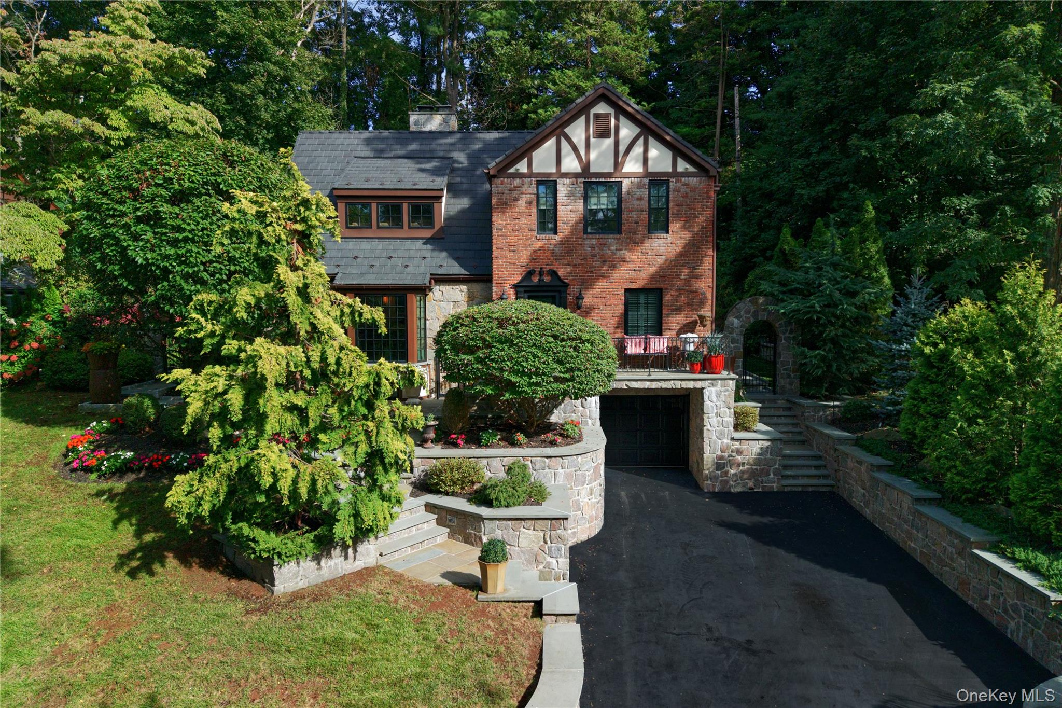
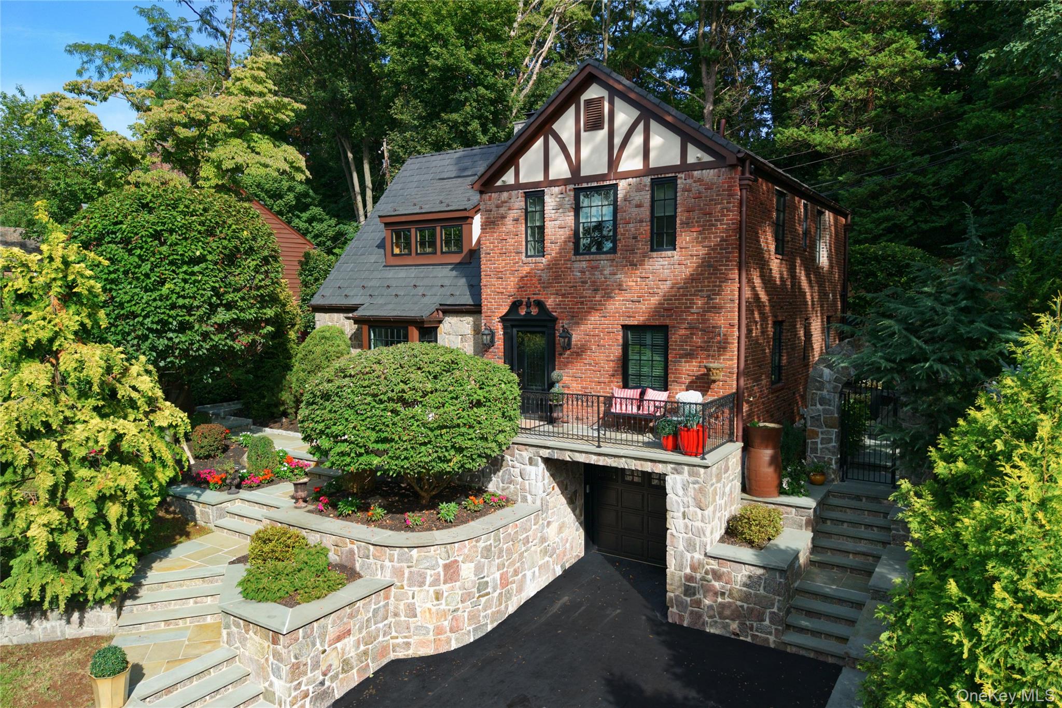
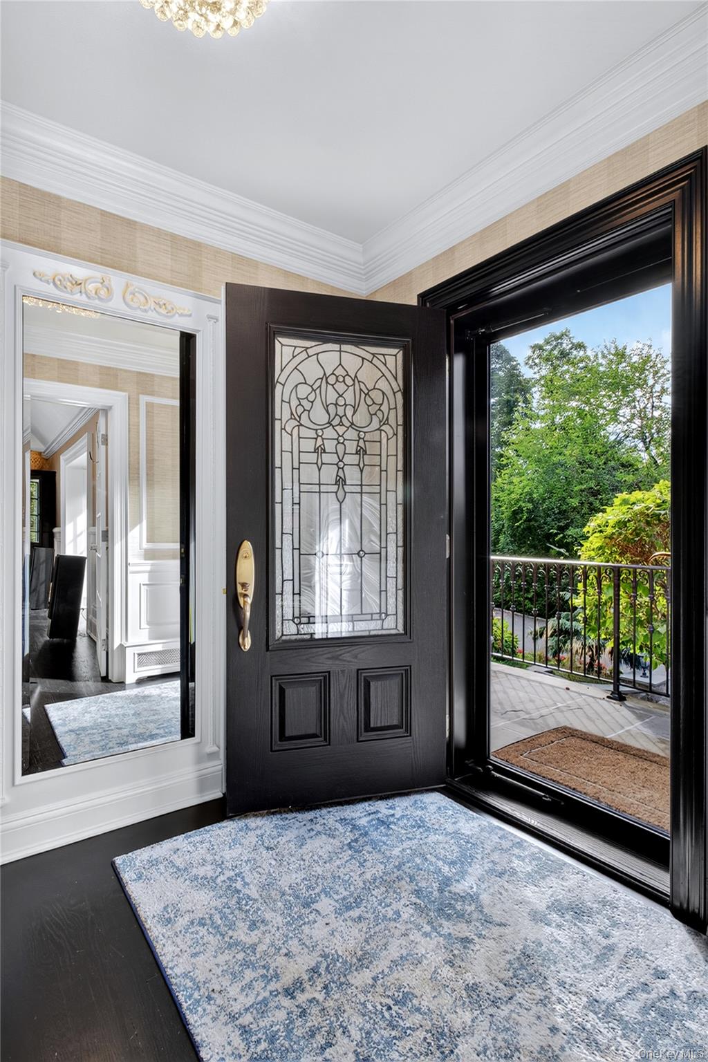
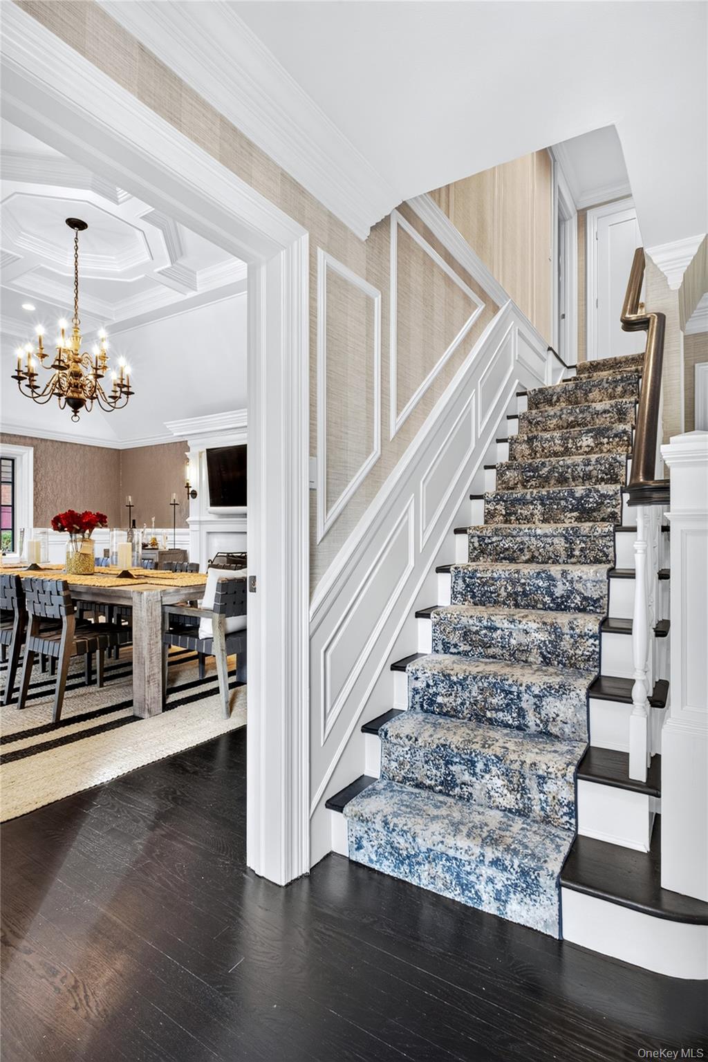
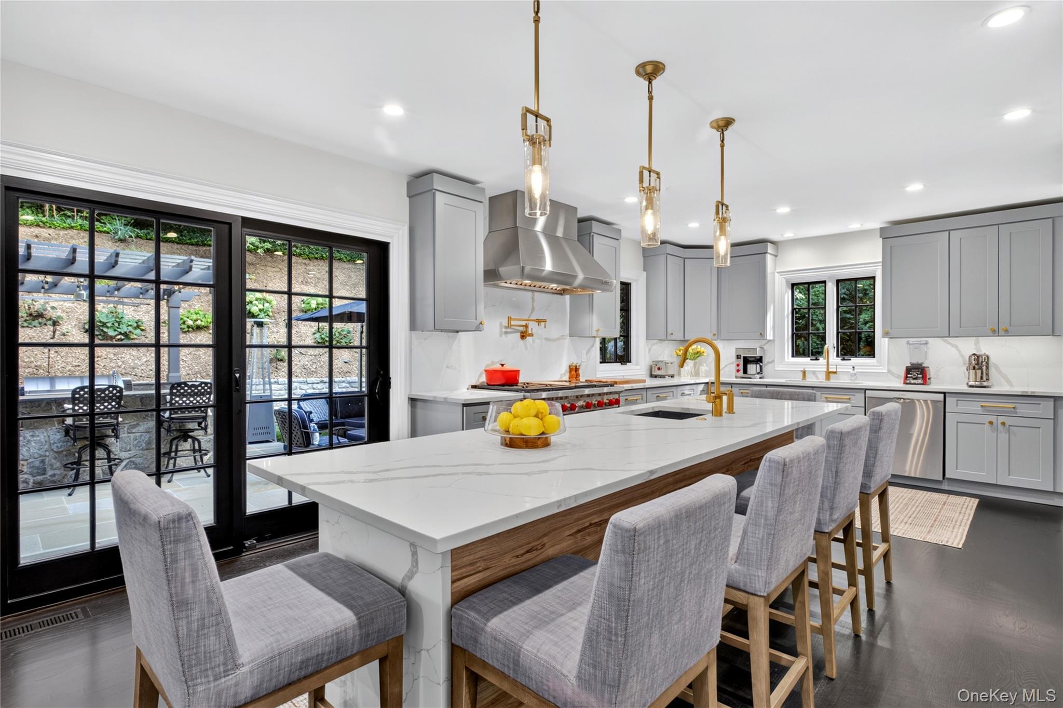
Meticulously renovated in 2020 and lovingly maintained, this exceptional classic Tudor seamlessly blends timeless architectural character with thoughtful modern updates and style. Every space has been carefully considered. At the heart of the home is an open chef’s kitchen featuring Sub-Zero and Wolf appliances, a generous 10-foot center island, beautiful finishes, and an integrated Sonos sound system. The kitchen flows directly into the family room, with a built-in wet bar and fireplace adding warmth, functionality, and a touch of luxury. A generously sized dining room, or alternatively a more formal living room, features soaring ceilings, exquisite custom millwork and a wood burning fireplace, providing an impressive setting for entertaining. A versatile bedroom or private home office with elegant French doors along with a full bath with radiant heated floors, complete the first floor. Upstairs, the primary suite is highlighted by vaulted ceilings, custom closets, motorized shades and a beautifully appointed spa-like bathroom with radiant heated floors and premium fixtures. Two additional bedrooms and a full hall bathroom complete the second floor. The finished lower level adds an exceptional layer of usable living space. Designed to accommodate a variety of needs, it includes a dedicated home gym, a flexible bonus room, and organized laundry room with floor-to-ceiling storage. The beautifully landscaped backyard offers virtually everything needed for outdoor living and entertaining. It is anchored with a bluestone patio and impressive stonework, a fully equipped natural gas outdoor kitchen with seating, an irrigation system, and dramatic integrated lighting, allowing the space to be enjoyed well into the evening. Additional improvements include Pella Architectural Series windows, a DaVinci slate roof backed by a lifetime warranty, and a beautifully finished stucco exterior with custom Aztec trim. Updated mechanical systems, Nest thermostats and an EV-ready garage enhance comfort and efficiency. A central station monitored security system and app controlled surveillance cameras provide added peace of mind. From its classic Tudor façade and distinctive architectural details to its beautifully updated interiors, this is a home that honors its original character while embracing the way we live today, sophisticated, warm, functional, and exceptionally well designed. Located within the Roslyn School District.

$11,969/mo

Est. mortgage payment based on a $1,799,000 home price.

All estimates are provided by Luxury Presence for informational purposes only. Actual amounts may vary.

Additional information

MLS® ID
1053425

Interior Features

Bedrooms
4
Bathrooms
3
Fireplace
Yes
Cooling
Yes
Heating
Yes
Basement
Yes

Exterior Features

Lot Size
0.17 Acres

Other Property Details

Taxes
$19,642
Tax Frequency
Annually
Garage
Yes
55+/Senior Community
No

Listings courtesy of OneKey MLS as distributed by MLS GRID

All information deemed reliable but not guaranteed and should be independently verified. All properties are subject to prior sale, change or withdrawal. Neither listing broker(s) nor Kristine Livadas shall be responsible for any typographical errors, misinformation, misprints and shall be held totally harmless. Properties displayed may be listed or sold by various participants in the MLS.

Based on information submitted to the MLS GRID as of 4:44 AM UTC on 10/2/2026. All data is obtained from various sources and may not have been verified by broker or MLS GRID. Supplied Open House Information is subject to change without notice. All information should be independently reviewed and verified for accuracy. Properties may or may not be listed by the office/agent presenting the information.

©2026
OneKey MLS. All rights reserved.

DMCA Notice


Powered by Luxury Presence